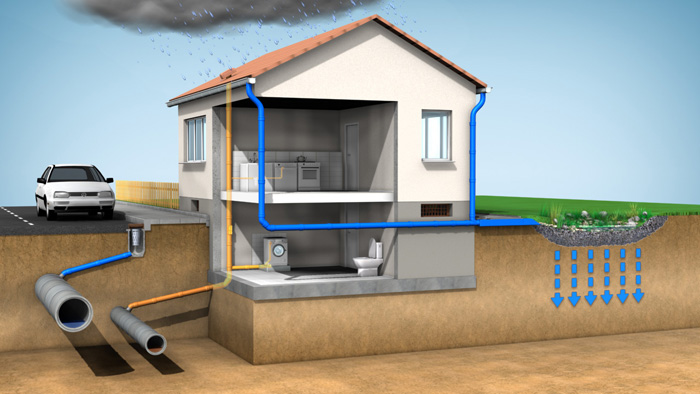
A drainage system in a building or facility is designed to remove wastewater and storm water efficiently while preventing backups, flooding, and damage to the property. Here are the essential components of a drainage system:
Drainage Pipes:
Drainage pipes, often made of materials like PVC, cast iron, or clay, carry wastewater away from fixtures and appliances to the sewer or septic system. Common types include:
- Sanitary Drainage Pipes: Remove wastewater from sinks, toilets, and other fixtures.
- Storm Drainage Pipes: Handle rainwater and surface runoff.
- Vents and Vent Pipes: Allow air into the plumbing system to prevent traps from siphoning.
Drainage Fittings and Connectors:
Fittings and connectors are used to join and direct drainage pipes. Common types include elbows, tees, couplings, wyes, and cleanouts.
Drainage Traps:
Traps are U-shaped sections of pipe located under fixtures to hold a small amount of water. They prevent sewer gases from entering the building while allowing wastewater to flow freely.
Cleanouts:
Cleanouts are access points in the drainage system that allow for inspection and cleaning of pipes. They typically have removable covers.
Drainage Grates and Covers:
Drainage grates and covers are installed in outdoor areas, such as driveways, parking lots, and sidewalks, to collect surface runoff and direct it into the storm drainage system.
Floor Drains:
Floor drains are common in commercial and industrial settings, where they help remove water and spills from floors.
Sump Pump (If Required):
Sump pumps are used to remove excess groundwater or rainwater from basements or crawl spaces, preventing flooding.
Storm water Detention and Retention Systems (If Required):
These systems help manage storm water runoff and may include retention basins, ponds, or underground storage tanks.
Backflow Prevention Devices:
Backflow prevention devices, such as backflow preventers and check valves, prevent contaminated water from flowing back into the public water supply.
French Drains (If Required): -
French drains are used to manage excess groundwater by directing it away from the building's foundation.
Downspouts and Gutters: -
Downspouts and gutters collect rainwater from the roof and direct it away from the building to prevent water damage.
Drainage Grading and Sloping: -
Proper grading and sloping of the land around a building are essential to ensure that water flows away from the structure and toward drainage systems.
Erosion Control Measures: -
Erosion control measures, such as silt fences, riprap, and erosion control blankets, help prevent soil erosion and sedimentation in drainage systems.
Drainage Basins and Catchment Areas: -
Drainage basins and catchment areas are designed to collect and manage storm water runoff from large areas, such as parking lots or industrial sites.
Drainage Plans and Engineering: -
Proper drainage plans and engineering are essential for designing effective drainage systems that comply with local regulations and prevent flooding or soil erosion.
Drainage Inspections and Maintenance: -
Regular inspections and maintenance activities, such as cleaning drainage pipes and inspecting traps, are crucial to keep the drainage system functioning correctly.
These components and measures work together to ensure effective wastewater and storm water management in buildings and properties, protecting them from water damage and ensuring the safety and health of occupants. The specific components and their configurations may vary depending on the building's size, location, and local building codes and regulations.
Please contact us for all of your MEP service needs at Email: essconsmep@gmail.com or call us on +91 97129 46469
Visit us at www.essconsmep.comTop of Form